


721 W Ellis Street, Jefferson City, Tn 37760
721 W Ellis St Jefferson City, TN 37760
Online Sale
Wed, Sep 9, 2026 @ 12:00 AM - 11:59 PM
Thu, Sep 10, 2026 @ 12:00 AM - 11:59 PM
Fri, Sep 11, 2026 @ 12:00 AM - 11:59 PM
Sat, Sep 12, 2026 @ 12:00 AM - 11:59 PM
Sun, Sep 13, 2026 @ 12:00 AM - 11:59 PM
Mon, Sep 14, 2026 @ 12:00 AM - 11:59 PM
Tue, Sep 15, 2026 @ 12:00 AM - 11:59 PM
Wed, Sep 16, 2026 @ 12:00 AM - 11:59 PM
Thu, Sep 17, 2026 @ 12:00 AM - 11:59 PM
Fri, Sep 18, 2026 @ 12:00 AM - 11:59 PM
Sat, Sep 19, 2026 @ 12:00 AM - 11:59 PM
Sun, Sep 20, 2026 @ 12:00 AM - 11:59 PM
Mon, Sep 21, 2026 @ 12:00 AM - 11:59 PM
Tue, Sep 22, 2026 @ 12:00 AM - 11:59 PM
Wed, Sep 23, 2026 @ 12:00 AM - 11:59 PM
Thu, Sep 24, 2026 @ 12:00 AM - 11:59 PM
Fri, Sep 25, 2026 @ 12:00 AM - 11:59 PM
Sat, Sep 26, 2026 @ 12:00 AM - 11:59 PM
Sun, Sep 27, 2026 @ 12:00 AM - 11:59 PM
Mon, Sep 28, 2026 @ 12:00 AM - 11:59 PM
Tue, Sep 29, 2026 @ 12:00 AM - 11:59 PM
Wed, Sep 30, 2026 @ 12:00 AM - 12:00 PM
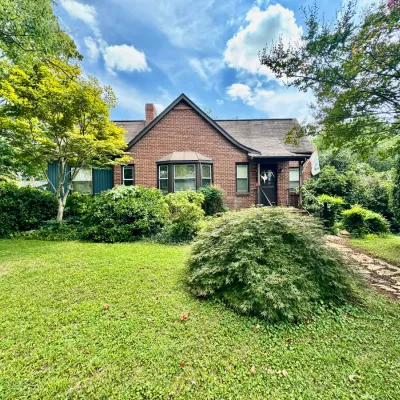
721 W Ellis Street – Jefferson City, TN 37760 ONLINE ONLY REAL ESTATE AUCTION Charming 1938 Craftsman Cottage in Jefferson City — 4 Bedrooms & 3 Bathrooms — Walking Distance to Carson Newman University BIDDING BEGINS TO CLOSE:Wednesday, September 30that 12:00PM – Noon (ET) OPEN HOUSE:Monday, September 28that 12:00PM – Noon (ET) This enchanting craftsman cottage style home is a rare and treasured piece of Jefferson City history, built in 1938 by Earl (who founded Fields Pharmacy – the first pharmacy in Jefferson County) and Mary Elizabeth Fields and remaining in single family ownership ever since. Featuring 4 bedrooms and 3 bathrooms, the home is situated on a level 0.51+/- acre lot within a short walking distance to Carson Newman University, offering approximately 2,209 SF of main level living space plus a large approximately 1,608 SF basement with some finished areas — all wrapped in a charming brick exterior with vinyl siding accents that speaks to the craftsmanship and character of its era. Brimming with original character and timeless architectural detail, this beloved home is ready for its next owner to put their personal touch on it and renovate it to their own taste and vision — creating something truly extraordinary while honoring the history and craftsmanship that make it so special. Original Character & Appointments: This home abounds in period charm and original detail at every turn, including: Parquet wood floors in the entry foyer, mudroom, living room, and dining roomLiving room fireplace with a painted solid bronze mantle sourced from an architectural company in Knoxville during the home’s original construction — a truly one-of-a-kind historical featureBuilt-in shelves in the living roomElegant 15-light French doors between the living room and dining room10-light French doors from the mudroom leading to the guest bedroomLarge rear sunroom with skylight Main Level: A welcoming entrance foyer with coat closet and parquet wood floors sets the tone for this remarkable home. The living room is an absolute showpiece, featuring the stunning original bronze mantle fireplace and built-in shelves, flowing graciously through 15-light French doors into the formal dining room. Additional main level features include: Breakfast room conveniently situated between the dining room and kitchenKitchenMudroom off of the living room with 10-light French doors leading to a guest bedroomGuest bedroomMaster bedroom with access to a full bathroom featuring a walk-in shower — bathroom is also accessible from the hallwayAdditional guest bathroomThird bedroom with access to the laundry room/office/butler pantryLarge rear sunroom with skylight and wall unit heat & air — a wonderful space for relaxing and enjoying the natural surroundings Basement — Approximately 1,608 SF: The large basement offers tremendous additional space and flexibility, featuring: Garage door accessLarge open storage areaFinished area including:Living roomKitchenetteOffice with closetFull bathroomBedroom — bringing the total to 4 bedrooms across the home The Opportunity: Homes of this historical significance, original craftsmanship, and single-family ownership history are extraordinarily rare — particularly in a setting as charming and convenient as a short walk from Carson Newman University in Jefferson City. Whether you are a preservation enthusiast, a lover of period architecture and original detail, or simply someone seeking a home with genuine soul and an irreplaceable sense of history, this beloved 1938 craftsman cottage offering 4 bedrooms, 3 bathrooms is a once-in-a-generation opportunity not to be missed. Jefferson County Parcel / Tax ID: 023E A 044.00 Yearly Property Taxes: $1,724.29 – total yearly taxes | $769.20 – Jefferson City and $955.09 – Jefferson County Lot Size: 104 x 205 | 0.51+/- acre YOU WILL NEED TO EMAIL PROOF OF FUNDS INFORMATION WHEN YOU REGISTER. THIS CAN BE A BANK LETTER, SCREENSHOT OF ONLINE BANKING/INVESTMENT ACCOUNT/RETIREMENT ACCOUNT, LOAN PRE-APPROVAL LETTER, ETC.PLEASE EMAIL THIS TO phillip@powellauction.com. YOUR REGISTRATION/BID WILL REMAIN PENDING UNTIL WE RECEIVE YOUR PROOF OF FUNDS INFORMATION.PLEASE CALL KENNY OR PHILLIP AT 865-938-3403 WITH ANY QUESTIONS.
Recently added sales
| Photos | Sales | Date |
|---|---|---|
| 721 W Ellis St, Jefferson City, TN, 37760 | 09/08/26 - 09/30/26 |
Comments
Sign in to add a comment or ask a question about this post.
Add Comment