


Historic Downtown Mansion - 403 Church St., Athens, Tn 37874
403 Church St Athens, TN 37303
Online Sale
Wed, Sep 9, 2026 @ 12:00 AM - 11:59 PM
Thu, Sep 10, 2026 @ 12:00 AM - 11:59 PM
Fri, Sep 11, 2026 @ 12:00 AM - 11:59 PM
Sat, Sep 12, 2026 @ 12:00 AM - 11:59 PM
Sun, Sep 13, 2026 @ 12:00 AM - 11:59 PM
Mon, Sep 14, 2026 @ 12:00 AM - 11:59 PM
Tue, Sep 15, 2026 @ 12:00 AM - 11:59 PM
Wed, Sep 16, 2026 @ 12:00 AM - 11:59 PM
Thu, Sep 17, 2026 @ 12:00 AM - 11:59 PM
Fri, Sep 18, 2026 @ 12:00 AM - 11:59 PM
Sat, Sep 19, 2026 @ 12:00 AM - 11:59 PM
Sun, Sep 20, 2026 @ 12:00 AM - 11:59 PM
Mon, Sep 21, 2026 @ 12:00 AM - 11:59 PM
Tue, Sep 22, 2026 @ 12:00 AM - 11:59 PM
Wed, Sep 23, 2026 @ 12:00 AM - 11:59 PM
Thu, Sep 24, 2026 @ 12:00 AM - 11:59 PM
Fri, Sep 25, 2026 @ 12:00 AM - 11:59 PM
Sat, Sep 26, 2026 @ 12:00 AM - 11:59 PM
Sun, Sep 27, 2026 @ 12:00 AM - 11:59 PM
Mon, Sep 28, 2026 @ 12:00 AM - 11:59 PM
Tue, Sep 29, 2026 @ 12:00 AM - 11:59 PM
Wed, Sep 30, 2026 @ 12:00 AM - 11:59 PM
Thu, Oct 1, 2026 @ 12:00 AM - 11:59 PM
Fri, Oct 2, 2026 @ 12:00 AM - 11:59 PM
Sat, Oct 3, 2026 @ 12:00 AM - 11:59 PM
Sun, Oct 4, 2026 @ 12:00 AM - 11:59 PM
Mon, Oct 5, 2026 @ 12:00 AM - 11:59 PM
Tue, Oct 6, 2026 @ 12:00 AM - 11:59 PM
Wed, Oct 7, 2026 @ 12:00 AM - 12:00 PM
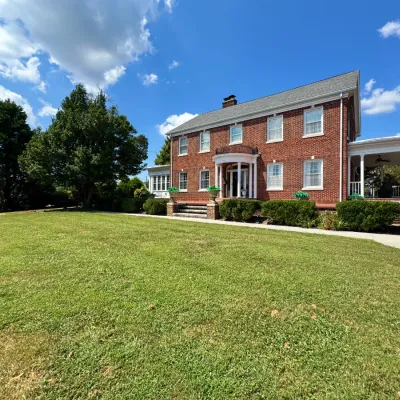
Historic Downtown Mansion – 403 Church Street – Sweetwater, TN 37874 ONLINE ONLY REAL ESTATE AUCTION The Crown Jewel of Downtown Sweetwater BIDDING BEGINS TO CLOSE:Wednesday, October 7that 12:00PM – Noon (ET) OPEN HOUSES:Monday, September 28th andMonday, October 5that 12:00PM – Noon (ET) 4,737 SF | 4 Bedrooms | 4.5 Bathrooms | 0.69-Acre City Block Lot | Zoned R-2 Perched majestically on an elevated lot encompassing an entire square city block, the grand brick mansion at 403 Church Street stands as a timeless sentinel overlooking beautiful downtown Sweetwater and the surrounding mountain ridges. Commissioned in 1925 by Oliver King Jones Sr. — the prominent patriarch of the O.K. Jones Wholesale Grocery Company — this Colonial Revival masterpiece was built specifically for Mr. Jones’s wife, Mary Byrd Browder Jones, and was intentionally engineered for high-society entertaining, grand hospitality, and expansive multi-generational family life. Widely regarded by Monroe County residents and preservationists as the architectural jewel of the region, this magnificent estate represents a once-in-a-lifetime opportunity to become the next steward of one of East Tennessee’s most storied and beloved properties. Enjoy gorgeous sunrises and sunsets from the property’s commanding and elevated position overlooking one of East Tennessee’s most charming historic downtowns. A Legacy of Community & History: For nearly a century, 403 Church Street has served as far more than a private residence — it has been the beating heart of Sweetwater’s social and civic life across three remarkable eras of ownership. During the Jones Family Era (1925–1987), the mansion served as the social and emotional anchor for one of East Tennessee’s most influential merchant families. Grand formal affairs were hosted on its sprawling porches and courtyards, and the estate’s massive, light-filled third-floor retreat became a beloved gathering place for the children of the Sweetwater community — a memory that still resonates fondly with longtime residents decades later. During the Wood Family Era (1987–2023), Beverly “Woody” and Wilma Wood — prominent local business owners who operated the area’s rock quarry — raised their children and later welcomed their grandchildren within these walls. Under their 36-year tenure, the Woods opened the 0.69-acre grounds to the community every year, hosting the beloved annual Easter egg hunt for local church children. The estate’s scenic vistas and grand facade became a local rite of passage, serving as the premier backdrop for generations of bridal portraits, graduation snapshots, and family portraits. In 2023, the current owner ushered the property into a new era of careful preservation and meticulous historical revival, honoring the town’s collective affection for the landmark while preparing the estate for its next highest and best use — whether as an ultra-luxury private residence or a premier boutique bed-and-breakfast. Original Character & Appointments: This magnificent home abounds in period grandeur and original detail at every turn. Enter off the beautifully landscaped front courtyard through the original front door with leaded glass transom and sidelights into the grand entrance foyer, where a gorgeous original chandelier and stunning staircase set an immediate and breathtaking tone. Beautiful original hardwood floors, incredible woodwork, heavy crown molding, grand French doors, and custom arched built-in bookshelves speak to a level of craftsmanship that simply cannot be replicated. The signature tight-grain hardwood floors running through the primary wings have been completely sanded and refinished to a high luster, and all historic and structural elements have been meticulously preserved throughout every phase of renovation. Main Level: The main level is a masterclass in gracious Southern living, flowing from one magnificent space to the next with effortless elegance. The expansive formal living room features a gas log fireplace and adjoins a lovely Florida style sitting room. The huge formal dining room — featuring a dramatic shimmering metallic gold ceiling finish added by the current owner to honor Mr. Jones’s original vision of grand entertaining — opens through French doors to a lovely side veranda. The large breakfast room features beautiful built-in cabinets, and the large kitchen is appointed with a central island, solid wood cabinets, Italian tile counters, an ice maker, a Sub-Zero freezer/refrigerator, and a small pantry. A mudroom and laundry room are conveniently accessed off the kitchen. Multiple storage and coat closets are found throughout the main level, alongside a beautifully appointed powder room. The peaceful den with built-in shelves and gas fireplace leads to the master suite — a world-class retreat designed by renowned designer and Sweetwater native Todd Richesin. The large master bedroom opens into a luxurious spa-style en-suite bathroom featuring a soaking tub, makeup vanity, dual vanities — one oversized with ample cabinetry — a water closet, a large walk-in tile shower, built-in storage, and a large walk-in closet. Upper Level: A large landing area with three closets provides access to three guest bedrooms, each with its own private en-suite bathroom. Two bedrooms feature walk-in showers, and one bedroom offering an abundance of closet space, built-in storage, and a double-sink vanity — ensuring that every guest enjoys a truly private and luxurious experience. Third Story: The third story houses a large bonus room — a beloved and storied space that has served as a retreat for generations of children and family members throughout the home’s history — along with floored attic storage providing exceptional additional storage capacity. Basement & Garage: A huge unfinished 3,000+/- SF basement offers outstanding storage capacity and features a garage door, bathroom, and gardener’s kitchen. A large two-car attached garage serves the main level of the home, and the grounds have been meticulously developed to accommodate 12 dedicated parking spaces — effortlessly serving large events, multi-generational family vehicles, or future commercial guests. Capital Improvements & Restorations: Over the decades, two extraordinary phases of capital investment have transformed this estate into a fully modernized yet historically intact landmark. The Wood Family Restoration focused on a massive infrastructure overhaul, including complete removal of aging pre-war electrical wiring replaced with a modern circuit breaker panel and grounded wiring throughout; re-engineered plumbing with modern lines vastly improving water pressure and drainage; a carefully routed multi-zone central HVAC system introduced without disturbing the original plaster walls; and a transformed culinary suite featuring a large central cooking island, expansive walk-in pantry, premium cabinetry, and built-in appliances. The Woods also commissioned designer Todd Richesin to reimagine the spa master bathroom suite and design the main-level garage integration. The Current Owner’s Gatsby Era Revival has combined critical mechanical fortifications with a museum-grade cosmetic restoration leaning into a roaring 1920s Great Gatsby aesthetic, including: Two brand-new high-efficiency heating and cooling units dedicated to the second and third floorsNew water heaterPeriod-authentic, high-end wallpaper selections and paint colors accentuating the pre-war trimStriking shimmering metallic gold ceiling finish in the formal dining roomNo historic or structural elements altered, cut, or removed during any phase of updating Bed-and-Breakfast & Venue Potential: 403 Church Street represents a truly turnkey opportunity for the luxury hospitality market. Backed by an R-2 zoning designation, a 12-car parking footprint, a four-bedroom en-suite layout, a 3,000+/- SF unfinished basement, and a deeply emotional community history, the property is perfectly positioned as a premier boutique bed-and-breakfast or high-end wedding and event venue within walking distance of Sweetwater’s historic shopping district. The Opportunity: Estates of this historical significance, architectural integrity, community legacy, and sheer grandeur simply do not come to market often. Whether you are a preservation enthusiast, a luxury hospitality entrepreneur, or someone seeking an irreplaceable private residence that occupies a singular place in the hearts of an entire community, 403 Church Street offers something that no new construction, no renovation project, and no other property can ever provide: a living, breathing monument to a century of Southern grace, craftsmanship, and community — waiting for its next great chapter. SALE CONDUCTED IN CONJUNCTION WITHRonnie Colyer Auction & Realty | 423-506-0990 Monroe County Parcel / Tax ID: 023F K 025.00 Yearly Property Taxes: $5,934.01 – total yearly taxes | $2,256.83 – City of Sweetwater and $3,677.18 – Monroe County Lot Size: 0.69 +/- acres Zoning: R-2 YOU WILL NEED TO EMAIL PROOF OF FUNDS INFORMATION WHEN YOU REGISTER. THIS CAN BE A BANK LETTER, SCREENSHOT OF ONLINE BANKING/INVESTMENT ACCOUNT/RETIREMENT ACCOUNT, LOAN PRE-APPROVAL LETTER, ETC.PLEASE EMAIL THIS TO phillip@powellauction.com. YOUR REGISTRATION/BID WILL REMAIN PENDING UNTIL WE RECEIVE YOUR PROOF OF FUNDS INFORMATION.PLEASE CALL KENNY OR PHILLIP AT 865-938-3403 WITH ANY QUESTIONS.
Recently added sales
| Photos | Sales | Date |
|---|---|---|
| 403 Church St, Athens, TN, 37303 | 09/08/26 - 10/07/26 |
Comments
Sign in to add a comment or ask a question about this post.
Add Comment